


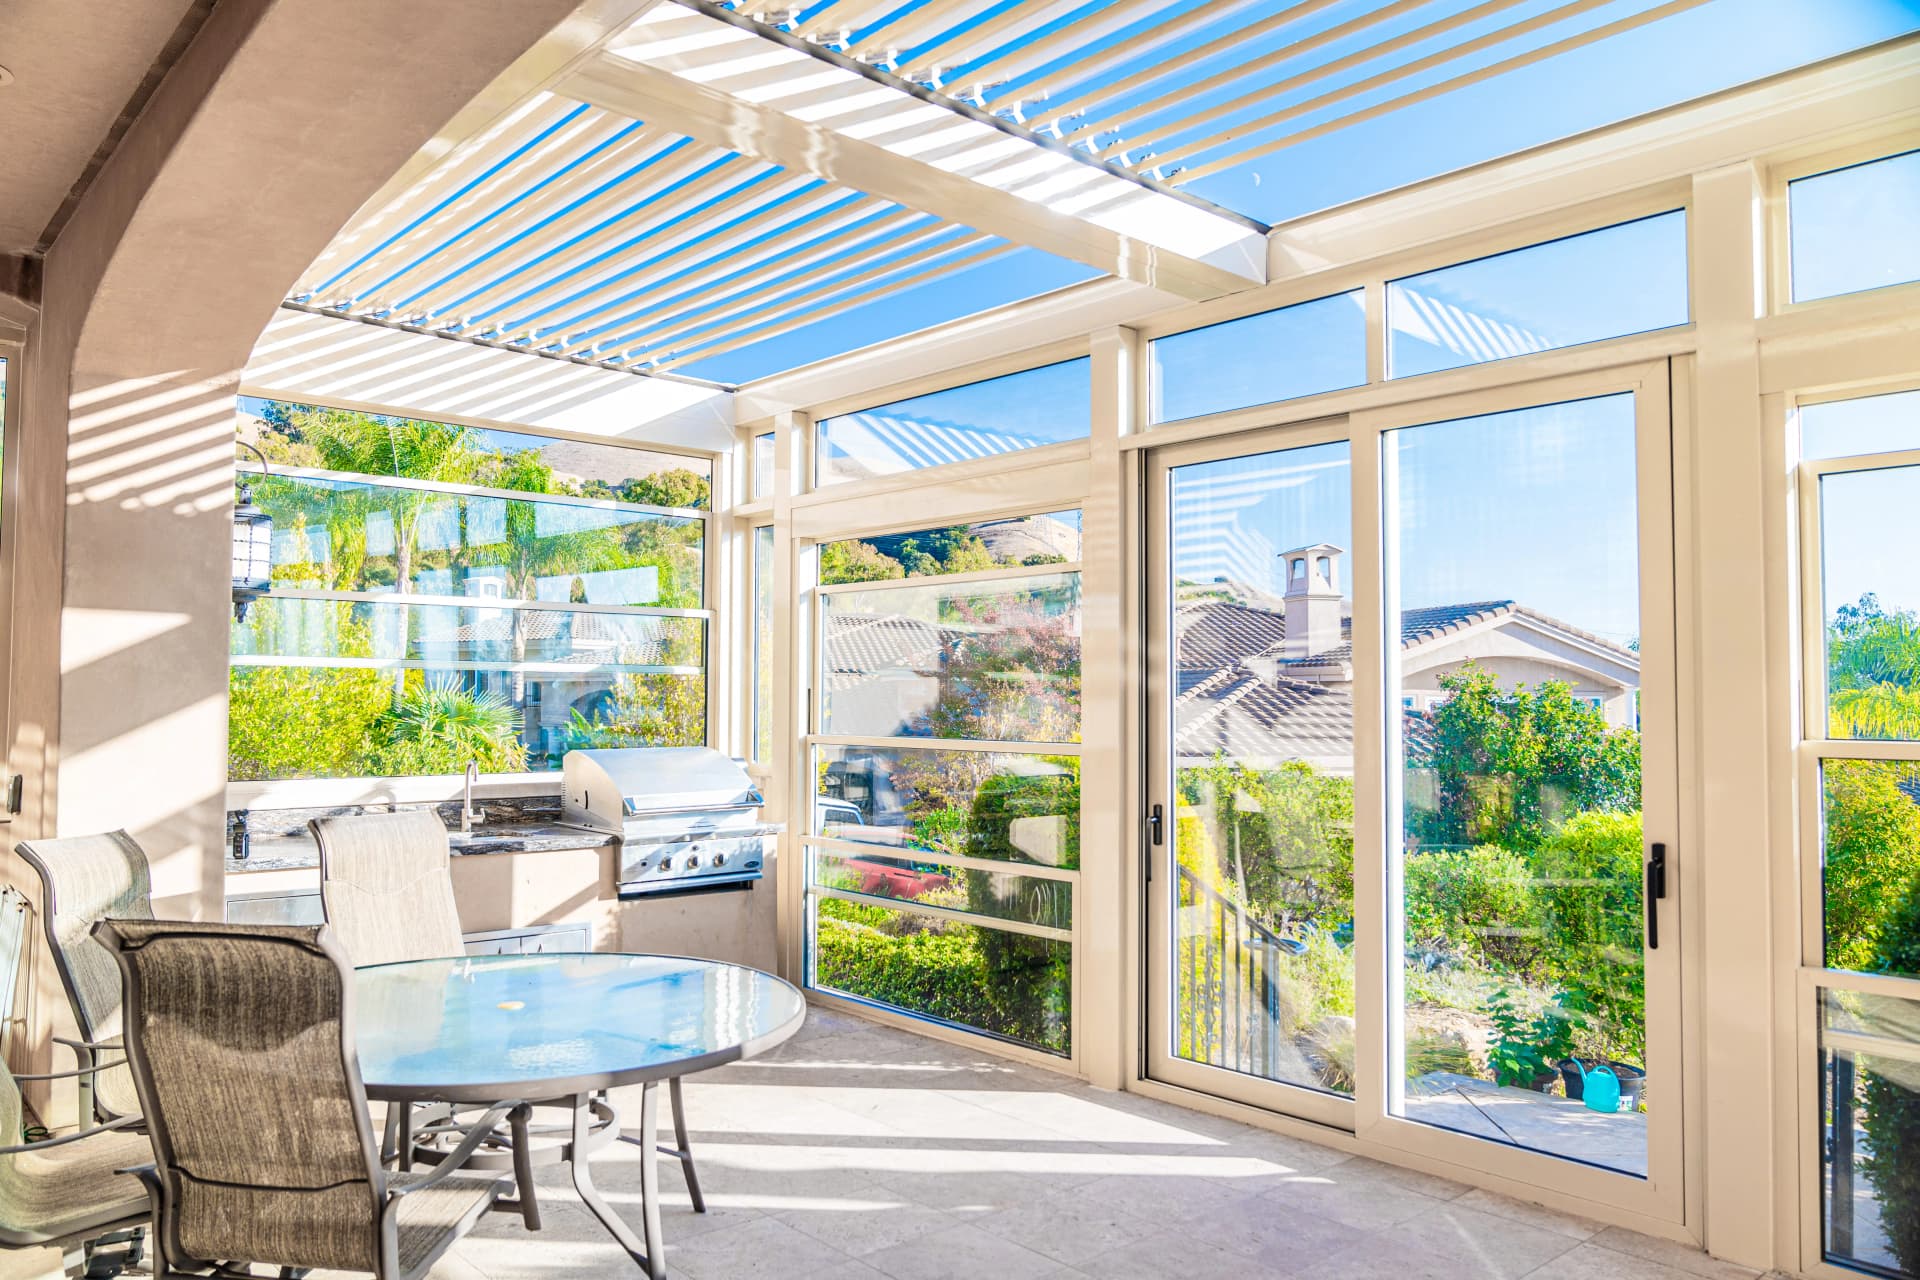
In this Fremont project, multiple SunTent systems were integrated across different areas of the home to create a cohesive outdoor living experience. For the patio’s outdoor kitchen area, we installed the SunTent OneLouver | Retractable Series, providing flexible shade and open-sky functionality. The enclosure was enhanced with motorized guillotine windows on the sides and sliding glass doors at the entrance for seamless access and protection. On another section of the home, we installed a GlassRoof system to create a bright and elegant covered seating area. By combining different systems, we designed both a comfortable outdoor kitchen enclosure and a relaxing lounge space. This hybrid approach allowed the homeowner to enjoy the backyard in multiple ways while maintaining a refined architectural look and year-round comfort.

CLIENT TESTIMONIAL:
Fremont Residence
